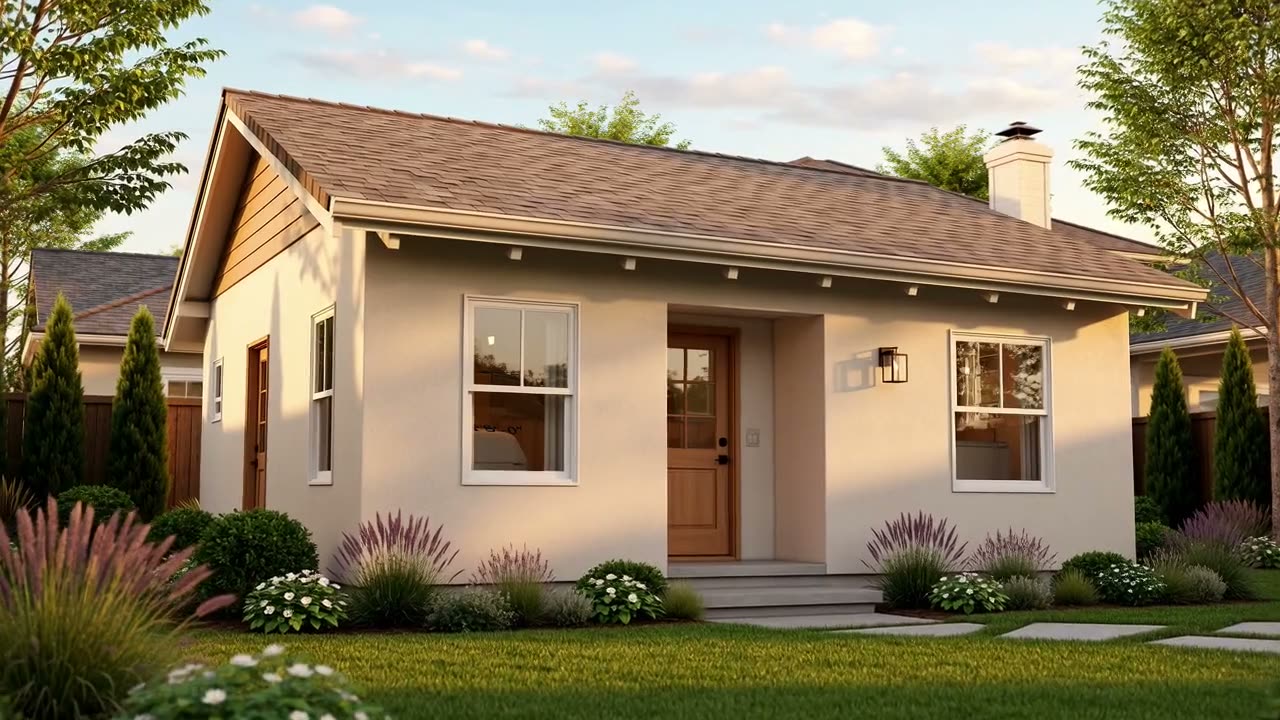
Where the idea meets the lot
We check the site, research the zoning, and draw plans around what your property can actually support. You see the layout before construction starts.
ADU design and plansSouthern California ADU Contractor
It starts as a line on paper.
Phase one, design
Then it stands up.
Phase two, permits
Then we get it through the city.
Phase three, construction
Then we build it.
Finish and final inspection
Then it gets a front door.
Then it's ready to move in.
ADU design, permits and construction, handled by one licensed team in Ventura County.
Southern California ADU Contractor
It starts as a line on paper. Then it's ready to move in.
ADU design, permits and construction, handled by one licensed team.
ADU design, permits and construction, handled by one licensed team.
It starts as a line on paper. Then we get it through the city. Then we build it.
We design, permit and build accessory dwelling units throughout Ventura County, including detached ADUs, attached ADUs, garage conversions and Junior ADUs.
The basics, in plain words
An accessory dwelling unit, or ADU, is a separate residential living space on the same property as a primary home.
You may also hear them called a granny flat, in-law unit, backyard cottage or secondary dwelling unit.
An ADU can be detached from the house, attached to the house, created by converting an existing garage, or created within an existing structure when local and state requirements are met.
The right option depends on your property, zoning, existing structures and what you want the space to do.
We'll help you figure that out before you start drawing plans.
Design your ADU
Choose your size. Pick your layout. Furnish the space. Then see what your ADU could look like, and roughly what it would take to pay for itself.
Free, no sign up, nothing to install. Takes about two minutes.

The first real question
Maybe.
That's the answer we want to give you honestly.
Before we design an ADU, we look at the things that actually determine whether your property can support one:
Ventura County and each incorporated city can have different procedures and requirements. That's why we check your actual property instead of giving every homeowner the same answer.
The first question isn't "What ADU do you want?" It's "What can your property actually take?"
How the project is put together
Most ADU projects involve several companies. One draws it. Another handles permits. Someone else builds it. We keep the project together.
We check the site, research the zoning, and draw plans around what your property can actually support. You see the layout before construction starts.
ADU design and plansWe manage the planning, zoning, fire, utility and plan-review process required for your jurisdiction.
ADU permits in Ventura CountyLicensed and insured contractors who understand the details that make ADU projects different from ordinary remodels. One team carries the project from plans to final inspection.
ADU construction in Ventura CountyOne company. One point of contact. One project from the first drawing to the front door.
What we build
Which option fits depends on your lot, your budget and who is going to live there. Any of them can be the right answer, and usually one of them is clearly wrong once we look at the property.
A detached ADU is a separate structure from the main house. It can work well when your lot has enough usable space for a new building. We handle the planning, design, permitting and construction.
Detached ADU constructionHave an unused garage? A garage conversion can turn unused space into a legal ADU with living space, a kitchen, bathroom and sleeping area, if the property and existing structure meet the applicable requirements. We evaluate the existing structure before recommending a conversion.
Garage conversion ADUAn attached ADU connects to the existing home and can be a good option when the property does not have enough room for a detached unit.
Attached ADU constructionA Junior ADU, or JADU, is a smaller type of accessory dwelling unit with its own California requirements. We can help determine whether a JADU makes sense for your property.
Junior ADU requirementsAlready have a builder? We can also help with ADU plans and permitting when a project only needs the design and approval side.
ADU design and plansAlready have approved plans? If you have plans and permits and need a licensed builder, talk to us about construction.
ADU construction"Granny flat," "mother-in-law unit," "in-law apartment" and "backyard cottage" are common names people use for ADUs. They are not always separate legal categories.
Design-build
Most homeowners don't want to manage five different companies. They don't want to find a designer, then find someone to handle permits, then find a contractor, then figure out who is responsible when something doesn't line up. We keep the project together.
We research the property and create the plans.
We prepare and manage the permitting process.
Our licensed construction team builds the approved project.
We carry the project through completion.
One company. One point of contact. One team responsible for the project.
The number nobody will give you
There is no honest single price for an ADU. A garage conversion, a small detached studio and a larger detached ADU are completely different projects.
| ADU project | Typical planning range |
|---|---|
| Garage conversion | $100,000 to $220,000+ |
| Small detached ADU | $150,000 to $250,000+ |
| Mid-size detached ADU | $200,000 to $350,000+ |
| Larger detached ADU | $300,000 to $450,000+ |
These are planning ranges, not quotes. Your final cost can change based on the size of the ADU, existing structures, foundation work, utility connections, grading, soils, fire requirements, finishes and the specific city or county jurisdiction.
The only number that matters in the end is the number attached to your property.
Fees and size
California's ADU rules include important fee protections for smaller ADUs.
An ADU with 750 square feet of interior livable space or less is generally exempt from certain local agency, special district and water corporation impact fees.
Different rules can apply to other fees, including school-related fees and utility charges.
That's one reason size matters when you're planning an ADU.
We'll help you understand the applicable fees before you settle on a design.
Permitting
Permitting is one of the parts of an ADU project homeowners worry about most. And for good reason. An ADU in Ventura, Oxnard, Camarillo, Thousand Oaks or unincorporated Ventura County may not follow exactly the same local process.
Our job is to manage that process with you. We prepare the plans, submit the required documents, respond to plan-check comments and keep the project moving toward approval.
There is no responsible one-size-fits-all answer. Review time depends on the jurisdiction, the completeness of the plans, the project itself and whether corrections or additional approvals are required.
We'll give you a realistic timeline after we understand your property and jurisdiction.
The honest calendar
Some parts move quickly. Some don't. Your city, your lot and your project determine the actual timeline.
Widths drawn to scalePermitting varies by jurisdiction and review cycles
We'll give you a project calendar based on your property, not a hopeful date designed to win the job.
Completed projects, real photographs
Full kitchens. Full baths. In-unit laundry. Real bedrooms. Real closets. These are completed ADUs in Ventura County. The photographs are real completed work, not renderings or stock photos.


The risk you're actually taking
The worst ADU story isn't that the tile is the wrong color. It's paying a deposit and then having nobody answer the phone.
The way to reduce that risk is simple: know who is responsible for the project.
Our company carries the work from design through permitting and construction. There isn't another contractor in the middle for you to chase when something goes wrong. The same company is responsible for the plans, permitting and construction.
Before you call anyone
Maybe. Setbacks, lot coverage, existing structures, where your sewer and electrical service run, parking and local zoning all matter, and so does whether the property sits inside a city or in unincorporated Ventura County. We research those things for your specific parcel before we tell you what can be built.
It depends on the size, the type, whether you are converting an existing structure, how far utilities have to run, the site conditions, the finishes you choose and the jurisdiction. A garage conversion and a larger detached ADU are completely different projects. Our ADU cost guide has planning ranges and the factors that move them.
Design typically runs 3 to 6 weeks, permitting 4 to 12 weeks or longer depending on the jurisdiction and review cycles, and construction 3 to 6 months depending on scope. We give you a calendar built around your property and your jurisdiction rather than a date designed to win the job.
There is no responsible one-size-fits-all answer. Review time depends on the jurisdiction, how complete the plans are, the project itself, and whether corrections or additional approvals are required. Thousand Oaks runs a digital-only intake with a ministerial review target. Oxnard properties in the Coastal Zone need a Coastal Development Permit, which adds time. We tell you what to expect once we know your address.
A conversion is usually less expensive because the foundation, walls and roof may already exist, and conversions of legally established structures are generally exempt from the setback rules that apply to new construction. A detached build gives you more freedom in layout, daylight and privacy. Not every garage is a good candidate, so we evaluate the existing structure before recommending it.
Yes. We prepare the site plan, floor plans, elevations, sections and the construction documents used for permitting and construction, and we coordinate structural and other engineering when a project requires it.
Both, depending on what you need. We can carry a project from design through permitting and construction. We also work with homeowners who only need plans and permitting, and with homeowners who already have approved plans and need a licensed builder.
That is a fair question and you should ask it of everyone you call. We are a licensed and insured California contractor, License No. 1037017, operating as a Legacy Construction Group, Inc. company from an office at 2734 Johnson Drive, Suite 203 in Ventura. The same company is responsible for the plans, the permitting and the construction. Look up the license with the CSLB before you sign a contract with us or with anyone else.
California programs come and go. We will not build your budget around a grant that is not currently available. When a program may apply to your project we will point you to the current official information so you can check it at the source.
Where we work
We design, permit and build ADUs across Ventura County and the communities around it. Local ADU rules and permitting procedures can vary by jurisdiction, so each of these pages covers what is specific to that area.
We also serve Westlake and other nearby communities. Local ADU rules and permitting procedures can vary by jurisdiction.
Free estimate
The more you can say about the property, the more useful the first call is. Nothing here commits you to anything.